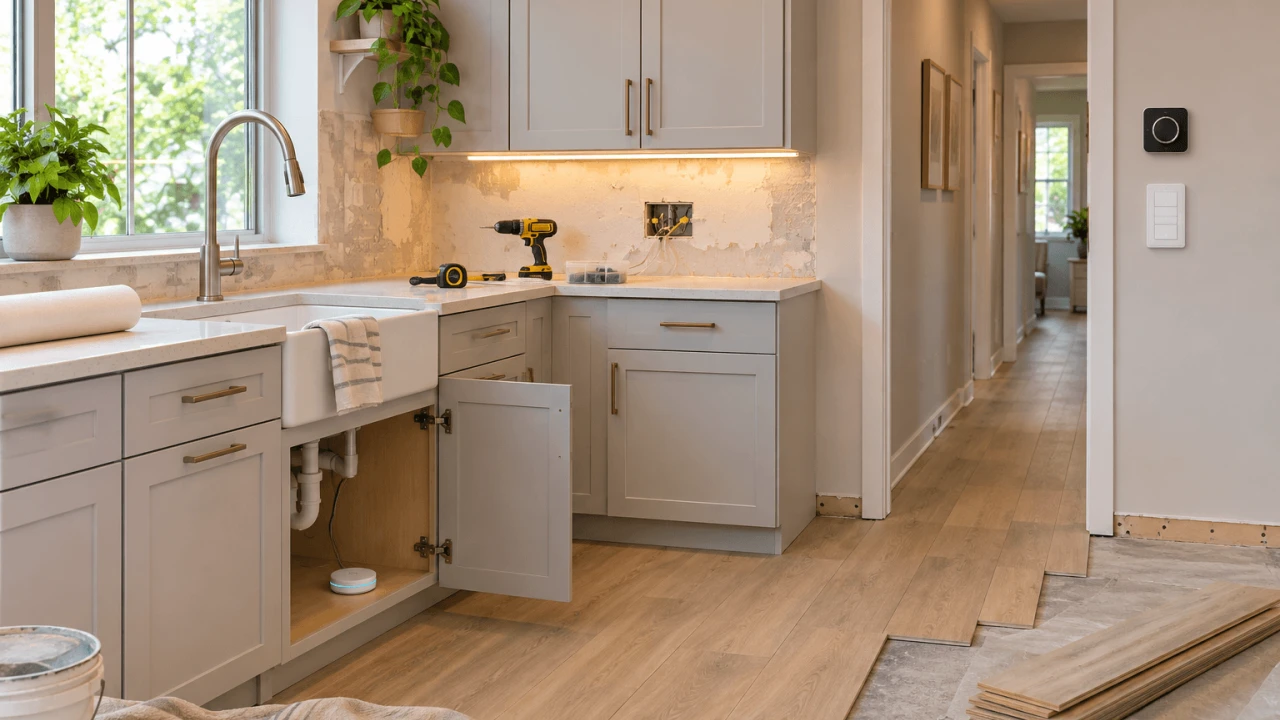
Key takeaways
- A cosmetic refresh is enough when the layout works and the underlying surfaces are sound. Worn finishes alone rarely justify opening every wall.
- Layout changes, relocated utilities, or extensive underlying damage can require a remodel. Diagnose the problem before choosing the scope.
- Closed walls favor smart bulbs, plugs, retrofit locks, and battery cameras. Some thermostat upgrades can reuse existing wiring.
- New floors, exposed backsplashes, and removed trim create useful opportunities for leak protection, floor heating, lighting, and cable routes.
- When walls are already open, prioritize neutrals, network wiring, and future cable access. Budget for installation and maintenance alongside devices.
Cosmetic update vs. full remodel: how to tell
We start with what needs to change beneath the finish. A cosmetic update generally keeps the layout and major systems; a full remodel reaches into the structure or reorganizes how the room works. Localized repairs and electrical improvements can sit between those extremes.
| Decision | Cosmetic update | Full remodel |
|---|---|---|
| Layout | Existing arrangement works | Walls, fixtures, or room functions move |
| Surfaces | Refinish or replace visible materials | Rebuild assemblies behind finishes |
| Condition | Sound, dry supporting materials | Broader repairs or system changes needed |
| Scope | Targeted work, limited access | Coordinated demolition and multiple trades |
| Timing | Fewer dependencies, usually less disruption | More sequencing, inspections, and downtime |
Check moisture before covering a floor
A “cosmetic” flooring job may still need subfloor repair. Never cover dampness, soft spots, or recurring odors with new finishes: find and correct the cause, then verify the substrate is ready. The EPA's drying guidance also warns against enclosing materials that remain wet inside.
If the walls stay closed: smart upgrades that need no new wiring
Existing sockets, outlets, and compatible hardware can take you a long way. Compare hub requirements, subscriptions, replacement batteries, and what still works without internet access before buying. Favor devices that fit the platform you already use; another hub or paid service can outweigh a small hardware saving.
Smart bulbs and plugs
Match lighting upgrades to the power points you already have. For lamps, the choice is between smart plugs and smart bulbs: plugs suit basic on/off control, while suitable bulbs add dimming or color. Both need the lamp's physical switch left on.
Retrofit smart locks
A compatible retrofit lock can preserve the exterior deadbolt and keyway. Check the deadbolt type, door thickness, and interior space before buying. Fix a binding door first, and plan battery access and backup entry.
Thermostats without a C-wire
“No C-wire” does not mean wireless: the thermostat generally still uses existing HVAC control wires. Our comparison of thermostat adapters and battery options covers the choices; verify full connected operation, not just the presence of batteries. The HVAC configuration can determine whether a C-wire or a compatible power accessory is necessary.
An approved power adapter at the equipment can sometimes avoid running a new cable, but may require an HVAC technician. Line-voltage heating needs an appropriate thermostat and licensed electrician.
Battery cameras and doorbells
Choose between battery and wired cameras or doorbells based on charging access and your recording needs. Battery equipment avoids a new power cable, but recording modes, wireless coverage, and storage fees need checking. Do not assume “wireless” means battery-powered.
Smart upgrades to bundle with a cosmetic refresh
We prioritize additions that use access the job already creates. The useful saving is often avoiding a second visit, another hole, or damage to a newly finished surface.
New flooring: plan leak protection before installation
Map likely leak locations before work starts: beneath sinks, beside the dishwasher, and near laundry connections. Existing sensors can monitor accessible areas before installation; keep them clear of demolition, then place or reinstall them after cleanup. Position them where escaped water can reach their sensing contacts and where you can test them and change batteries.
Keep battery sensors accessible, never buried beneath flooring. Check wireless reception and alert delivery in their final positions. A spot sensor only detects water that reaches it; an alert alone does not close the supply or guarantee protection for the new floor.
New tile: decide on radiant heating before it goes down
Consider electric radiant floor heating when tile is already being replaced and warm-floor comfort matters to you. Decide before installation, when the heating layer and floor sensor can be incorporated. Choose a compatible smart floor-heating thermostat, and have a licensed electrician plan the supply and ground-fault circuit interrupter (GFCI) protection; budget for a dedicated circuit. The selected system's instructions and local requirements determine the final electrical arrangement.
Read the manufacturer's wiring instructions carefully: protection may be built into the thermostat, and sensor compatibility matters. If a floor sensor is already embedded, check its resistance before choosing a replacement; this comparison of two common floor-heating thermostats shows how sensor support can differ even between otherwise similar models. Have the flooring installer confirm compatibility with the tile assembly and any waterproofing. Include floor buildup, door clearance, preparation, and documented testing before covering the heating elements. We treat this as a comfort upgrade with installation and operating costs; scheduling does not guarantee lower bills.
Cabinet work: add useful under-cabinet lighting
Plan task lighting while cabinets are being refinished or a backsplash is removed. Decide where light should reach the counter, how wires cross cabinet gaps, and where the power supply and controller remain accessible. A plug-in system can use a suitable existing outlet; hardwired power requires an electrician.
Check brightness, color consistency, dimming compatibility, and physical controls before choosing app features. Include mounting channels, connectors, and power supplies in the estimate; the lighting strip alone is not the complete installation.
Backsplash work: settle outlet changes before new tile
While the backsplash is off, have an electrician assess outlet locations, box depth, circuit capacity, and required protection. Moving an outlet can involve localized wall opening, and thicker tile may require box adjustments. Finalize these details before the new surface goes on.
Choose smart in-wall outlets where remote switching serves a clear purpose. A USB-C receptacle adds charging, not necessarily smart control, and connector shape alone does not establish charging power. Confirm device ratings and controlled receptacles; compare installation cost against a removable smart plug if the outlet location already works.
Trim and baseboards: use the temporary access
Removed trim can reveal a neat route for low-voltage cable or a purpose-made cable raceway. Have the installer check cable suitability, separation from power wiring, and protection from trim fasteners. Photograph and label the route before closing it; never conceal ordinary extension cords as permanent wiring.
Paint and switch changes: check the neutral first
Before ordering smart switches, have an electrician identify the wiring, neutral availability, box space, and connected load. Compatible no-neutral controls can avoid pulling another cable, but they may impose minimum-load limits, need specific LED combinations, or require an approved bypass. A bypass is additional electrical work, not a universal accessory. Check any hub requirement, too, before assuming this is the cheaper route.
Without a neutral, some switch and bulb combinations flicker or glow faintly when off. Review our smart-bulb and dimmer compatibility guide; do not put smart bulbs on a conventional dimmer unless the manufacturers explicitly support it.
For ceiling lights with multiple bulbs, compare one compatible wall control with replacing every bulb. For hallway lights controlled from two locations, specify a supported multi-location arrangement. Smart bulbs with compatible battery remotes offer another option when they can remain continuously powered.
Upgrades worth saving for a full remodel
Open walls make infrastructure easier to coordinate. These upgrades do not automatically require a full remodel: accessible basements, attics, or existing cable paths can make smaller installations practical.
Neutrals in every switch box
Ask the electrician to plan neutrals in every switch box being rewired, with suitable space for future controls. This broadens device choices without committing to smart switches now. Have the design checked against locally adopted electrical rules.
Ethernet and PoE for cameras and Wi-Fi
Plan Ethernet runs to camera positions and well-placed Wi-Fi access points, returning to an accessible network location. Power over Ethernet can supply data and power to compatible equipment; match the device's requirements to the network switch or injector.
Budget for terminations, testing, network hardware, and any recording storage. Decide where recordings will be stored before choosing camera positions. Label runs before walls close.
A suitable doorbell transformer
Have an electrician check transformer capacity, wiring, and chime compatibility before finishing the entry. A video doorbell or separate front-door camera may need different mounting and power provision. Transformer replacement involves line voltage even when the doorbell itself uses low voltage.
A whole-home smart water shutoff
Ask a licensed plumber about fitting a compatible valve on the domestic main water line, with accessible power and service space. Compare whole-home leak detection and shutoff options, including triggers, manual operation, and outage behavior. The valve only controls its connected water supply; it cannot stop rain intrusion or a drain backup. If the main line is already accessible, this protection may be worth doing before a remodel.
Conduit for future low-voltage cable
Discuss spare low-voltage conduit between useful locations, with accessible ends and pull strings. It preserves a route for later cable changes without buying every device now. Ask the installer to document the path and maintain required separation and firestopping.
Thermostats for a properly designed zoned system
New thermostats do not create independent heating or cooling zones by themselves. Have an HVAC professional assess controls, dampers or zone valves, wiring, and equipment compatibility. Replacing controls and redesigning the system are different jobs with very different costs.
How to keep a refresh from turning into a remodel
Write down the main problem in one sentence: “The kitchen works, but its worn finishes and poor counter lighting make it unpleasant to use.” Use that sentence to judge additions.
- Essential: correct underlying damage and complete the work that solves the main problem.
- Useful if budget allows: add improvements that benefit from current access, such as lighting wiring behind the backsplash.
- Optional: defer convenience features that can be installed later without disturbing finishes.
Apply the same categories to smart devices. Then inspect where new work meets old: floor transitions, door bottoms, baseboards, appliance clearance, and outlets around the backsplash. These edges often determine whether a simple replacement needs extra preparation.
When to bring in a professional
Request an on-site review for uneven, damp, or damaged surfaces; doors that stick; or finishes that depend on a substrate you cannot see. Ask what can be verified now and what remains uncertain until removal.
It also helps to know that “cosmetic” is not a standard trade term. One contractor means paint and new flooring; another puts trim, cabinet refinishing, countertops, backsplash, and storage under the same label. When a contractor publishes what its interior cosmetic upgrade services include, use that list as a yardstick for your own estimate: go item by item and ask which surfaces can stay, which preparation steps are included, and what findings would trigger a revised price.
Closed walls do not make electrical work DIY
Use a licensed electrician for line-voltage switches, outlets, hardwired lighting, floor heating, and line-voltage thermostats. Use a licensed plumber for main-line shutoff work. Confirm local permits, inspections, and code requirements before installation.
Pre-estimate checklist
Ask for a written scope you can compare across estimates. “Refresh the room” leaves too many decisions unresolved. Request optional smart upgrades as separate line items so you can see the added labor, accessories, and setup cost.
- Rooms and surfaces: areas included, boundaries, transitions, and items staying in place.
- Preparation: removal, disposal, moisture assessment, leveling, substrate repairs, and protection of adjacent finishes.
- Products: specified materials, accessories, compatibility checks, and responsibility for purchasing.
- Exclusions: moving appliances, door trimming, plumbing, electrical work, patching, and repainting where not included.
- Unforeseen conditions: how concealed damage is documented, priced, and approved before extra work begins.
- Wiring and controls: neutral verification, new circuits, outlet changes, thermostat sensors, and required protection.
- Network drops: locations, cable routes, terminations, labeling, testing, and required network equipment.
- Leak protection: sensor locations, alert testing, valve installation if selected, and maintenance access.
- Completion: scheduling, permits, inspections, system setup, demonstrations, and warranty documentation.
Frequently asked questions
Is new flooring a cosmetic upgrade?
Usually, when it replaces a finish over a suitable, dry, sound substrate without changing the layout. Subfloor damage, moisture, height changes, or added heating can expand the job. Describe the actual work rather than relying on the cosmetic label.
Can a new floor fix water damage?
No. Repair the source, assess affected materials, and complete necessary drying or replacement first. New flooring covers a surface; it does not repair a leak or restore a weakened subfloor.
Is it cheaper to do one room at a time?
It can ease cash flow and disruption, but repeated setup, deliveries, and trade visits may increase the total. Compare phased and combined estimates, especially where flooring continues between rooms or several upgrades share a cable route.
Which smart upgrades need no electrician?
Compatible screw-in smart bulbs, plug-in devices, battery sensors and cameras, and mechanically compatible retrofit locks generally avoid electrical work. Thermostats need a compatibility check even when no new cable is required. Replacing a switch or outlet remains line-voltage work.
Final verdict
Verify the condition first, then choose the smallest scope that solves the problem. We would use closed-wall projects for compatible retrofit devices, a flooring or backsplash refresh for additions that benefit from temporary access, and open walls for lasting wiring infrastructure. Spend now where waiting would mean reopening finished work; defer devices that can be added just as easily later.